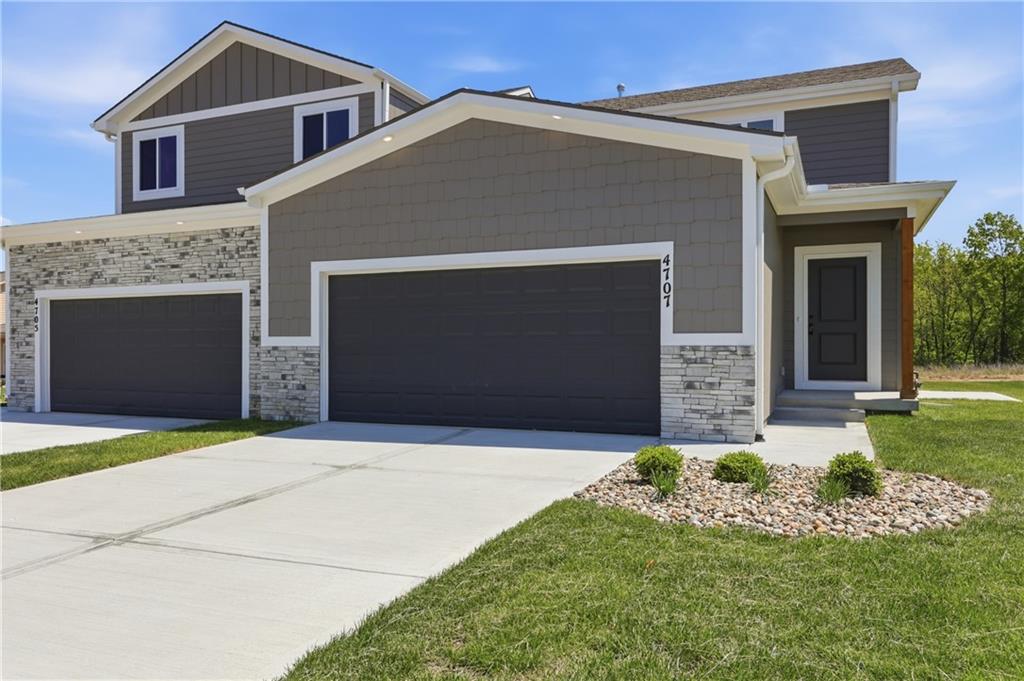
Aspen 1.5 Story Plan Modern facade featuring stone accents, gray siding, and a prominent two-car garage
Expansive green lawn surrounds the property, featuring light brown vertical siding and white-framed windows, patio off the side.
1.5 main level floor plan, master on the main level.
Entryway featuring light wood-finish flooring, white walls, recessed ceiling lights, a white paneled door with black hardware, and a carpeted staircase
Spacious room featuring wood-finish flooring, recessed lighting, and white walls
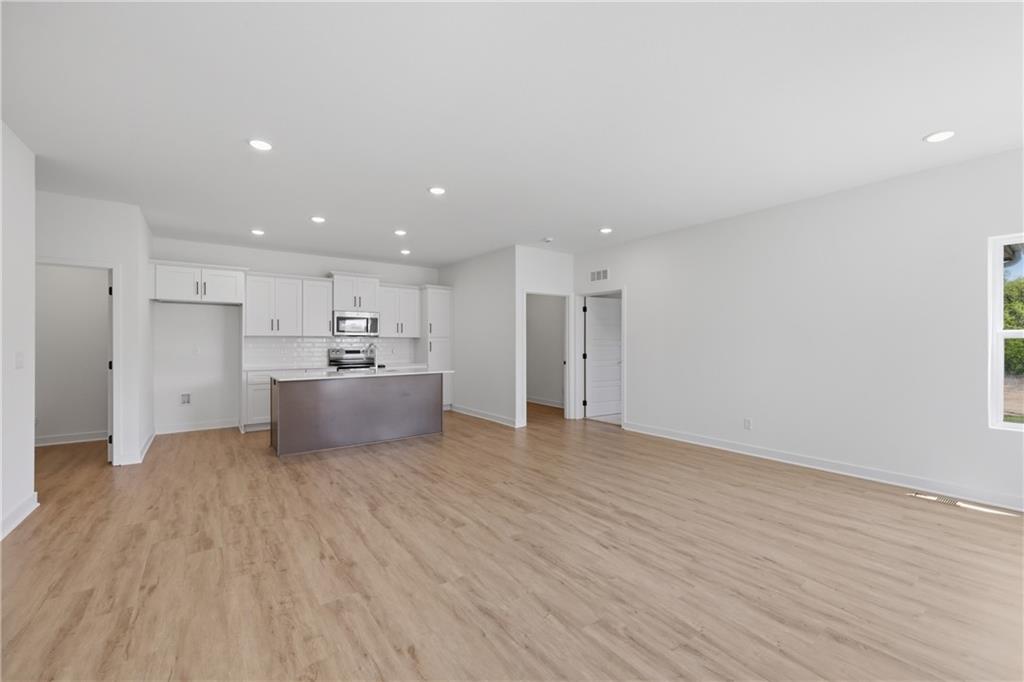
Open-concept living space featuring wood-finish flooring, recessed lighting, and a white kitchen with a large island
Open-concept living area featuring wood-finish flooring, recessed lighting, and a kitchen with white cabinetry, a subway tile backsplash, and a central island with a contrasting base
Kitchen island featuring a stainless steel sink with a gooseneck faucet, integrated dishwasher, and wood-finish cabinetry
Kitchen featuring white shaker cabinetry, white subway tile backsplash, stainless steel appliances, light wood-finish flooring, and a center island with a stainless steel sink
Modern kitchen featuring a central island with a sink, white cabinetry, stainless steel appliances, white subway tile backsplash, and wood-finish flooring
Pedestal sink with chrome faucet, complemented by a round black-framed mirror
Carpeted interior space featuring light gray walls, white trim, a pair of windows, and a ceiling-mounted light fixture
Walk-in closet with beige carpet, light gray walls, and white baseboards
Spacious room featuring light gray wall paint and light-colored carpet flooring
Double vanity with undermount sinks, chrome faucets, and white countertops
Upper-level hallway with wood-finish flooring
Bright interior space featuring wood-finish flooring, white walls, and a white railing
Bright room featuring light gray carpeting, white walls, and a single window
Walk-in closet featuring light gray carpet, white baseboards, and white walls
Carpeted room featuring white walls, a flush-mount ceiling light fixture, and two panel doors with black hardware
Dual vanity with white cabinetry and integrated sinks, complemented by matte black framed mirrors
Light-filled room featuring neutral wall paint, carpet flooring, a single window, and a flush-mount ceiling light fixture
Neutral-toned carpeting extends throughout the space, complemented by crisp white walls and baseboards
Spacious garage with concrete flooring, recessed lighting, and a paneled interior door with two steps
Spacious unfinished basement with exposed ceiling joists and ductwork, concrete flooring, and a large window
Ashton Farms Entry Monument
Community walking trail and detention area
Developing subdivision featuring multiple completed homes, homes under construction, and graded lots
Adair softball park on Lee's Summit Rd
Waterfall park with playground and picnic area
Bass Pro Shop and Waterfall Park
Little Blue Trace Trail access point for walking and biking trail on south Lee's Summit Rd