
 New Listing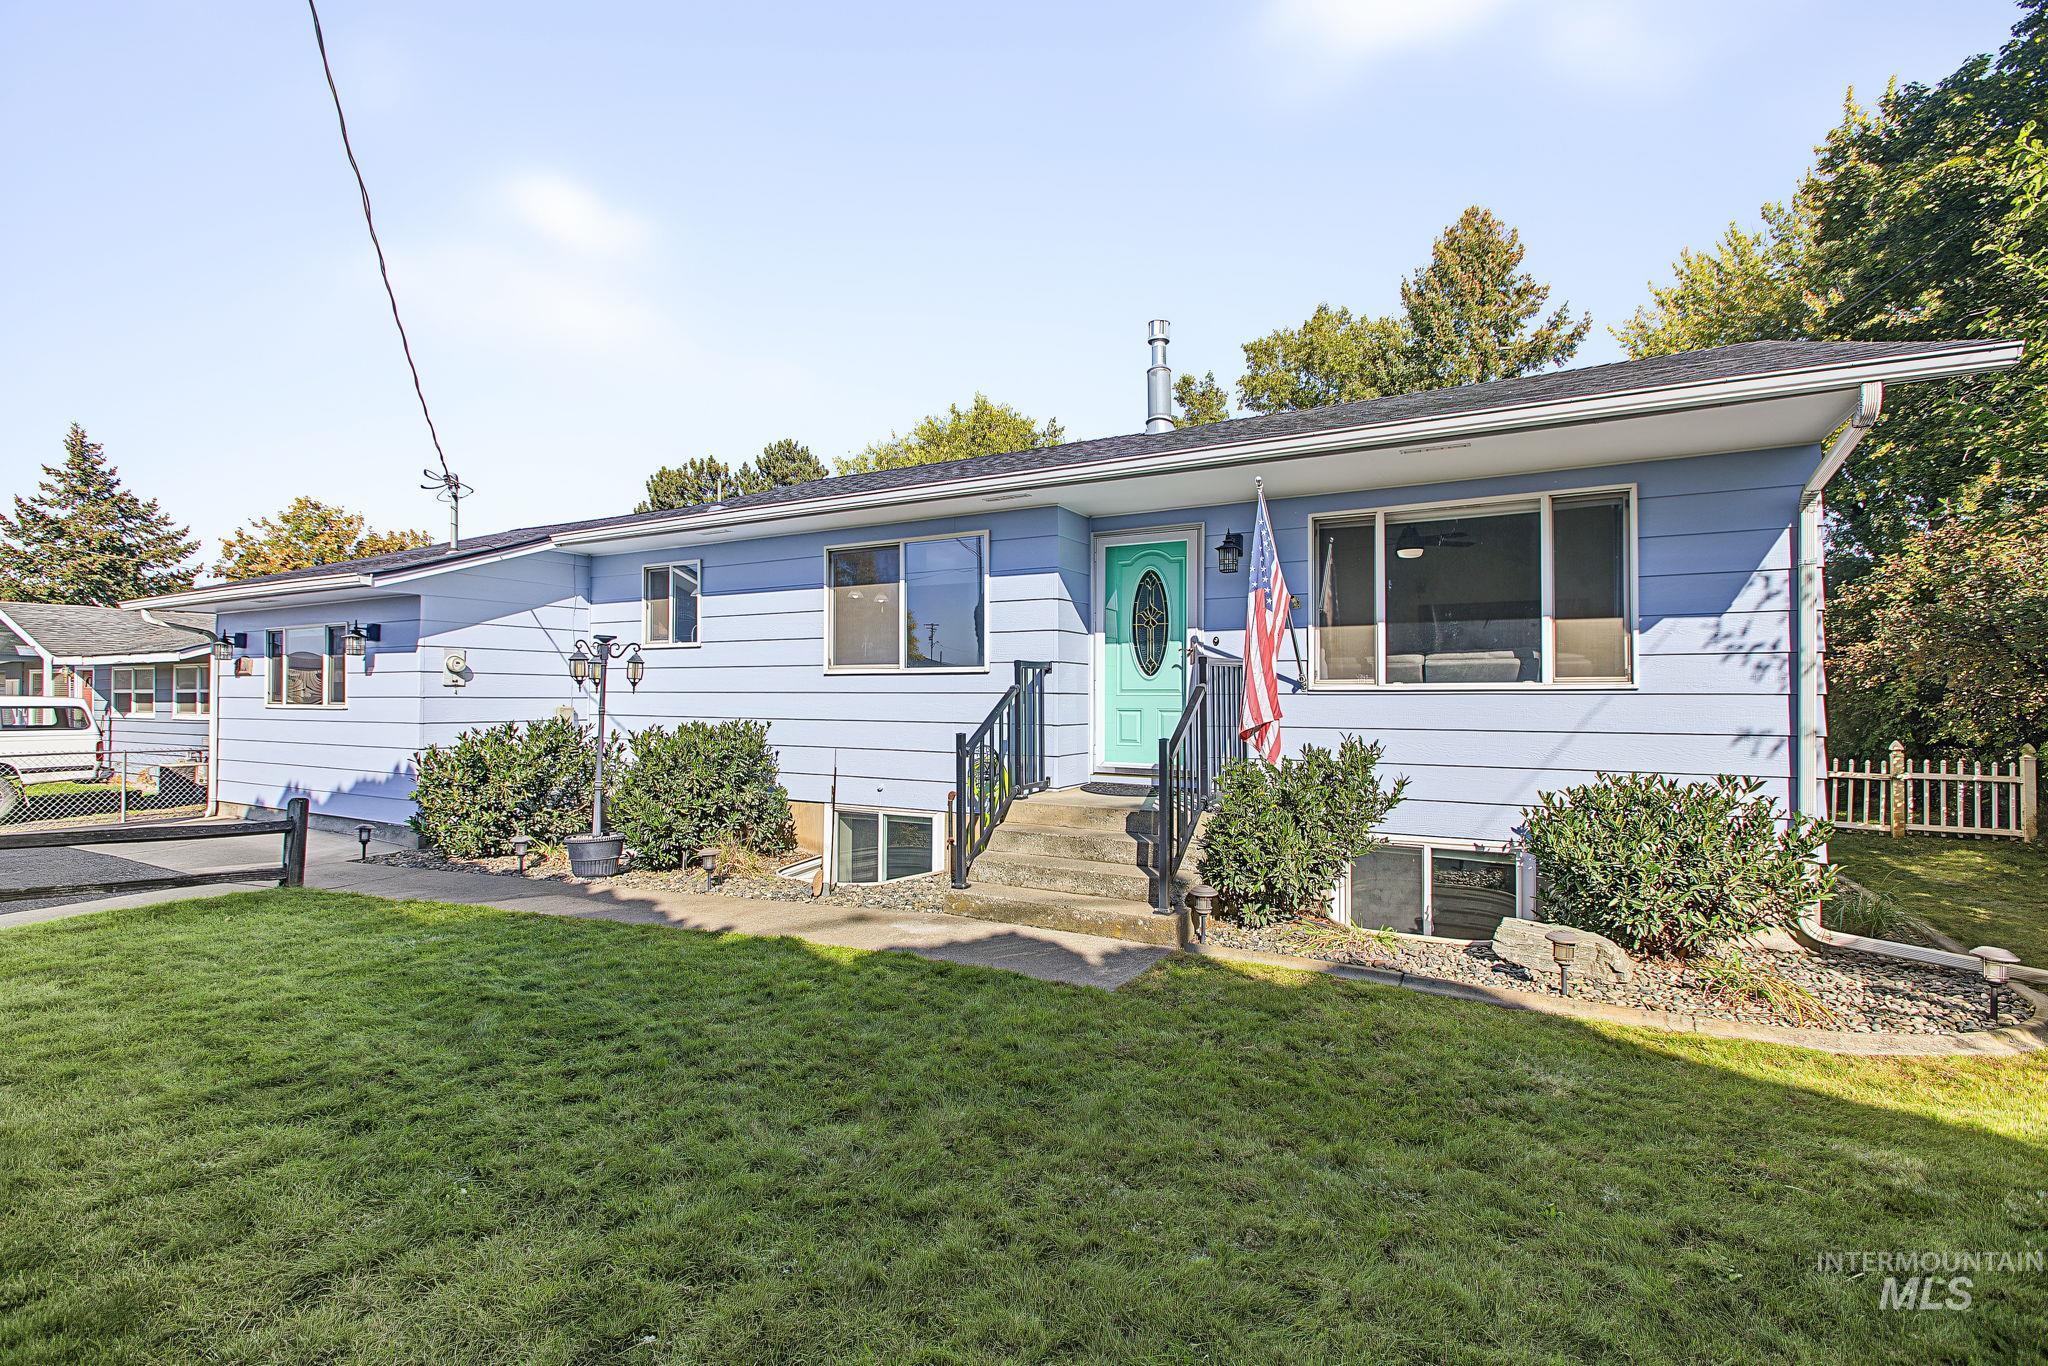

Description
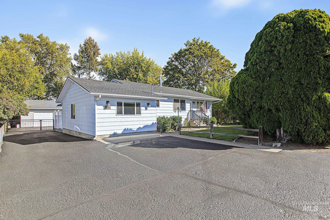
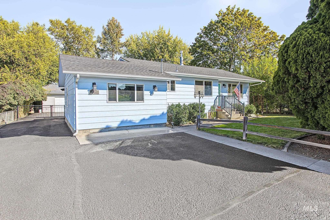
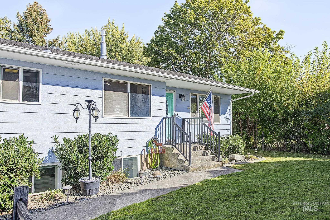
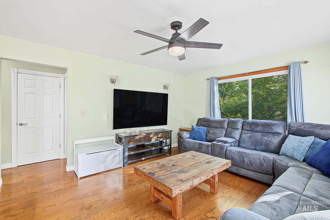
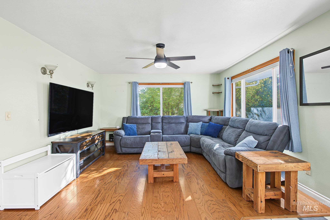
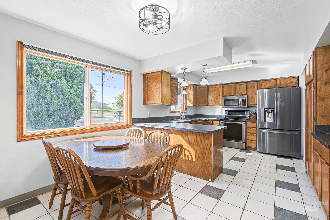
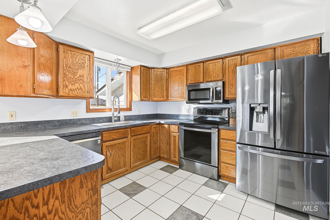
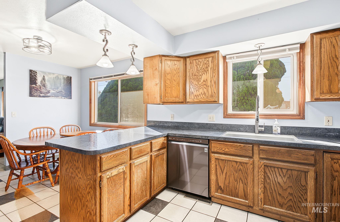
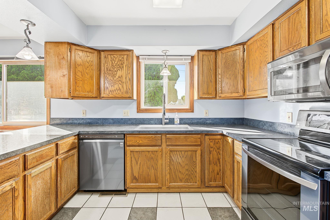
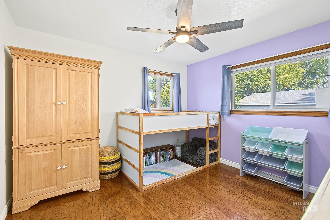
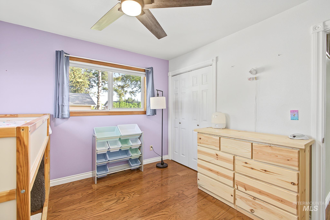
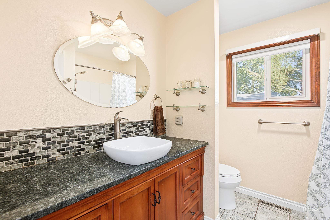
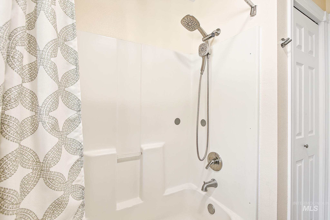
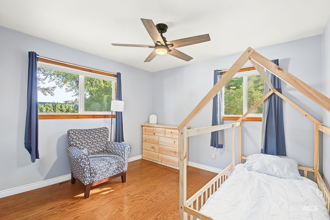
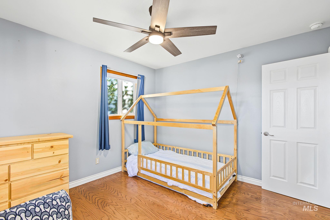
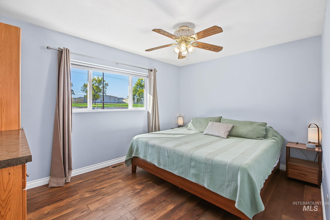
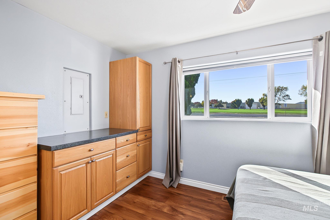
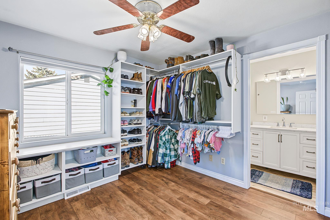
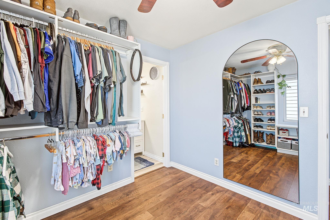
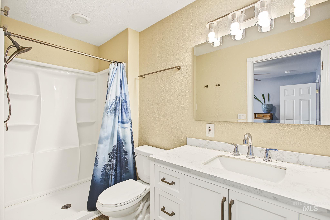
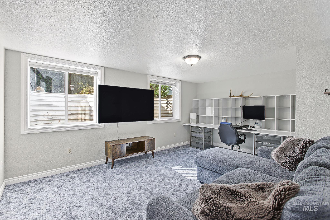
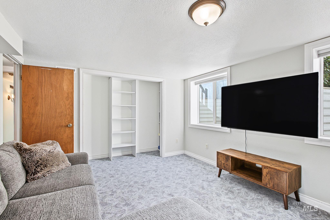
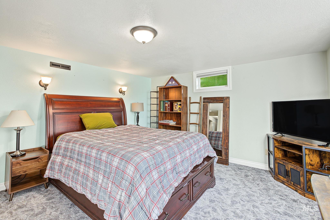
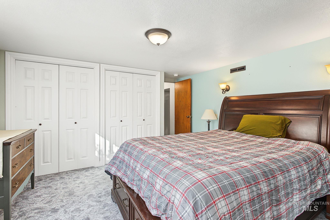
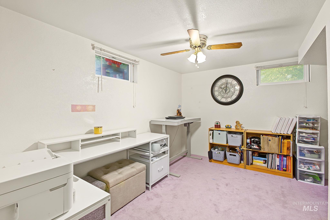
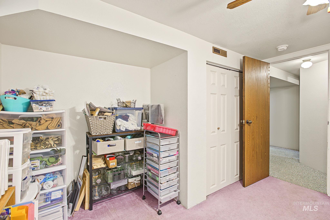
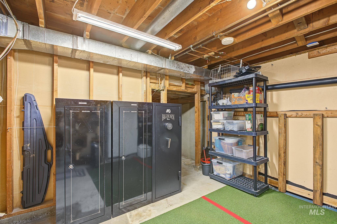
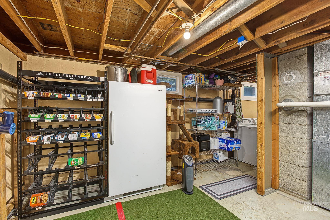
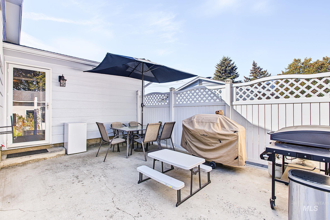
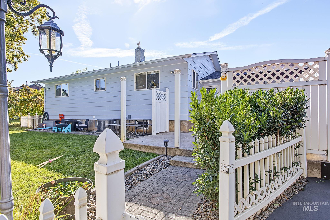
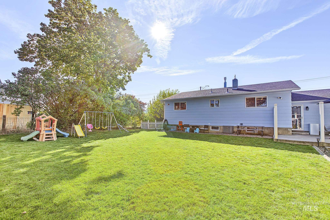
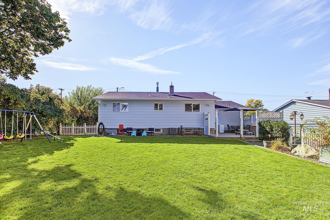
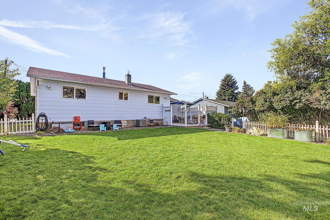
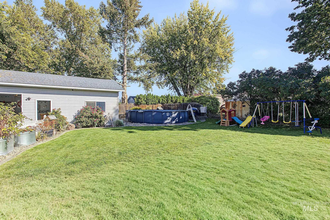
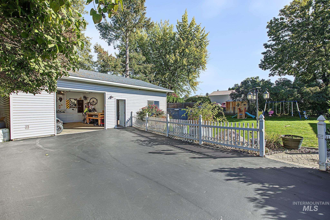
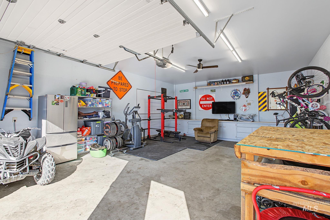
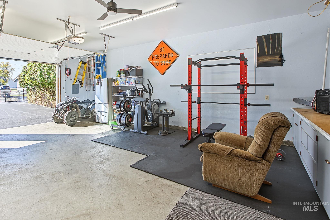
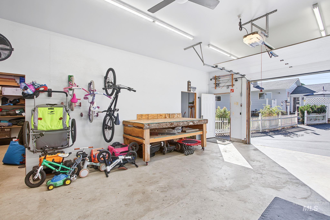
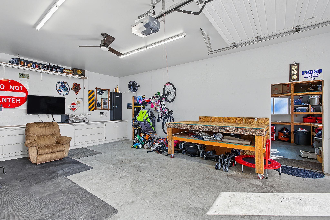
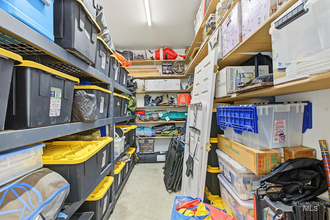
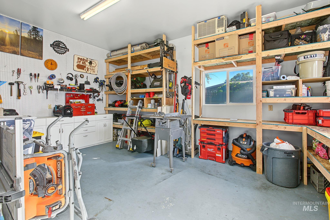
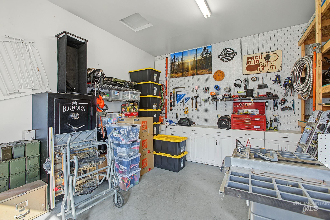
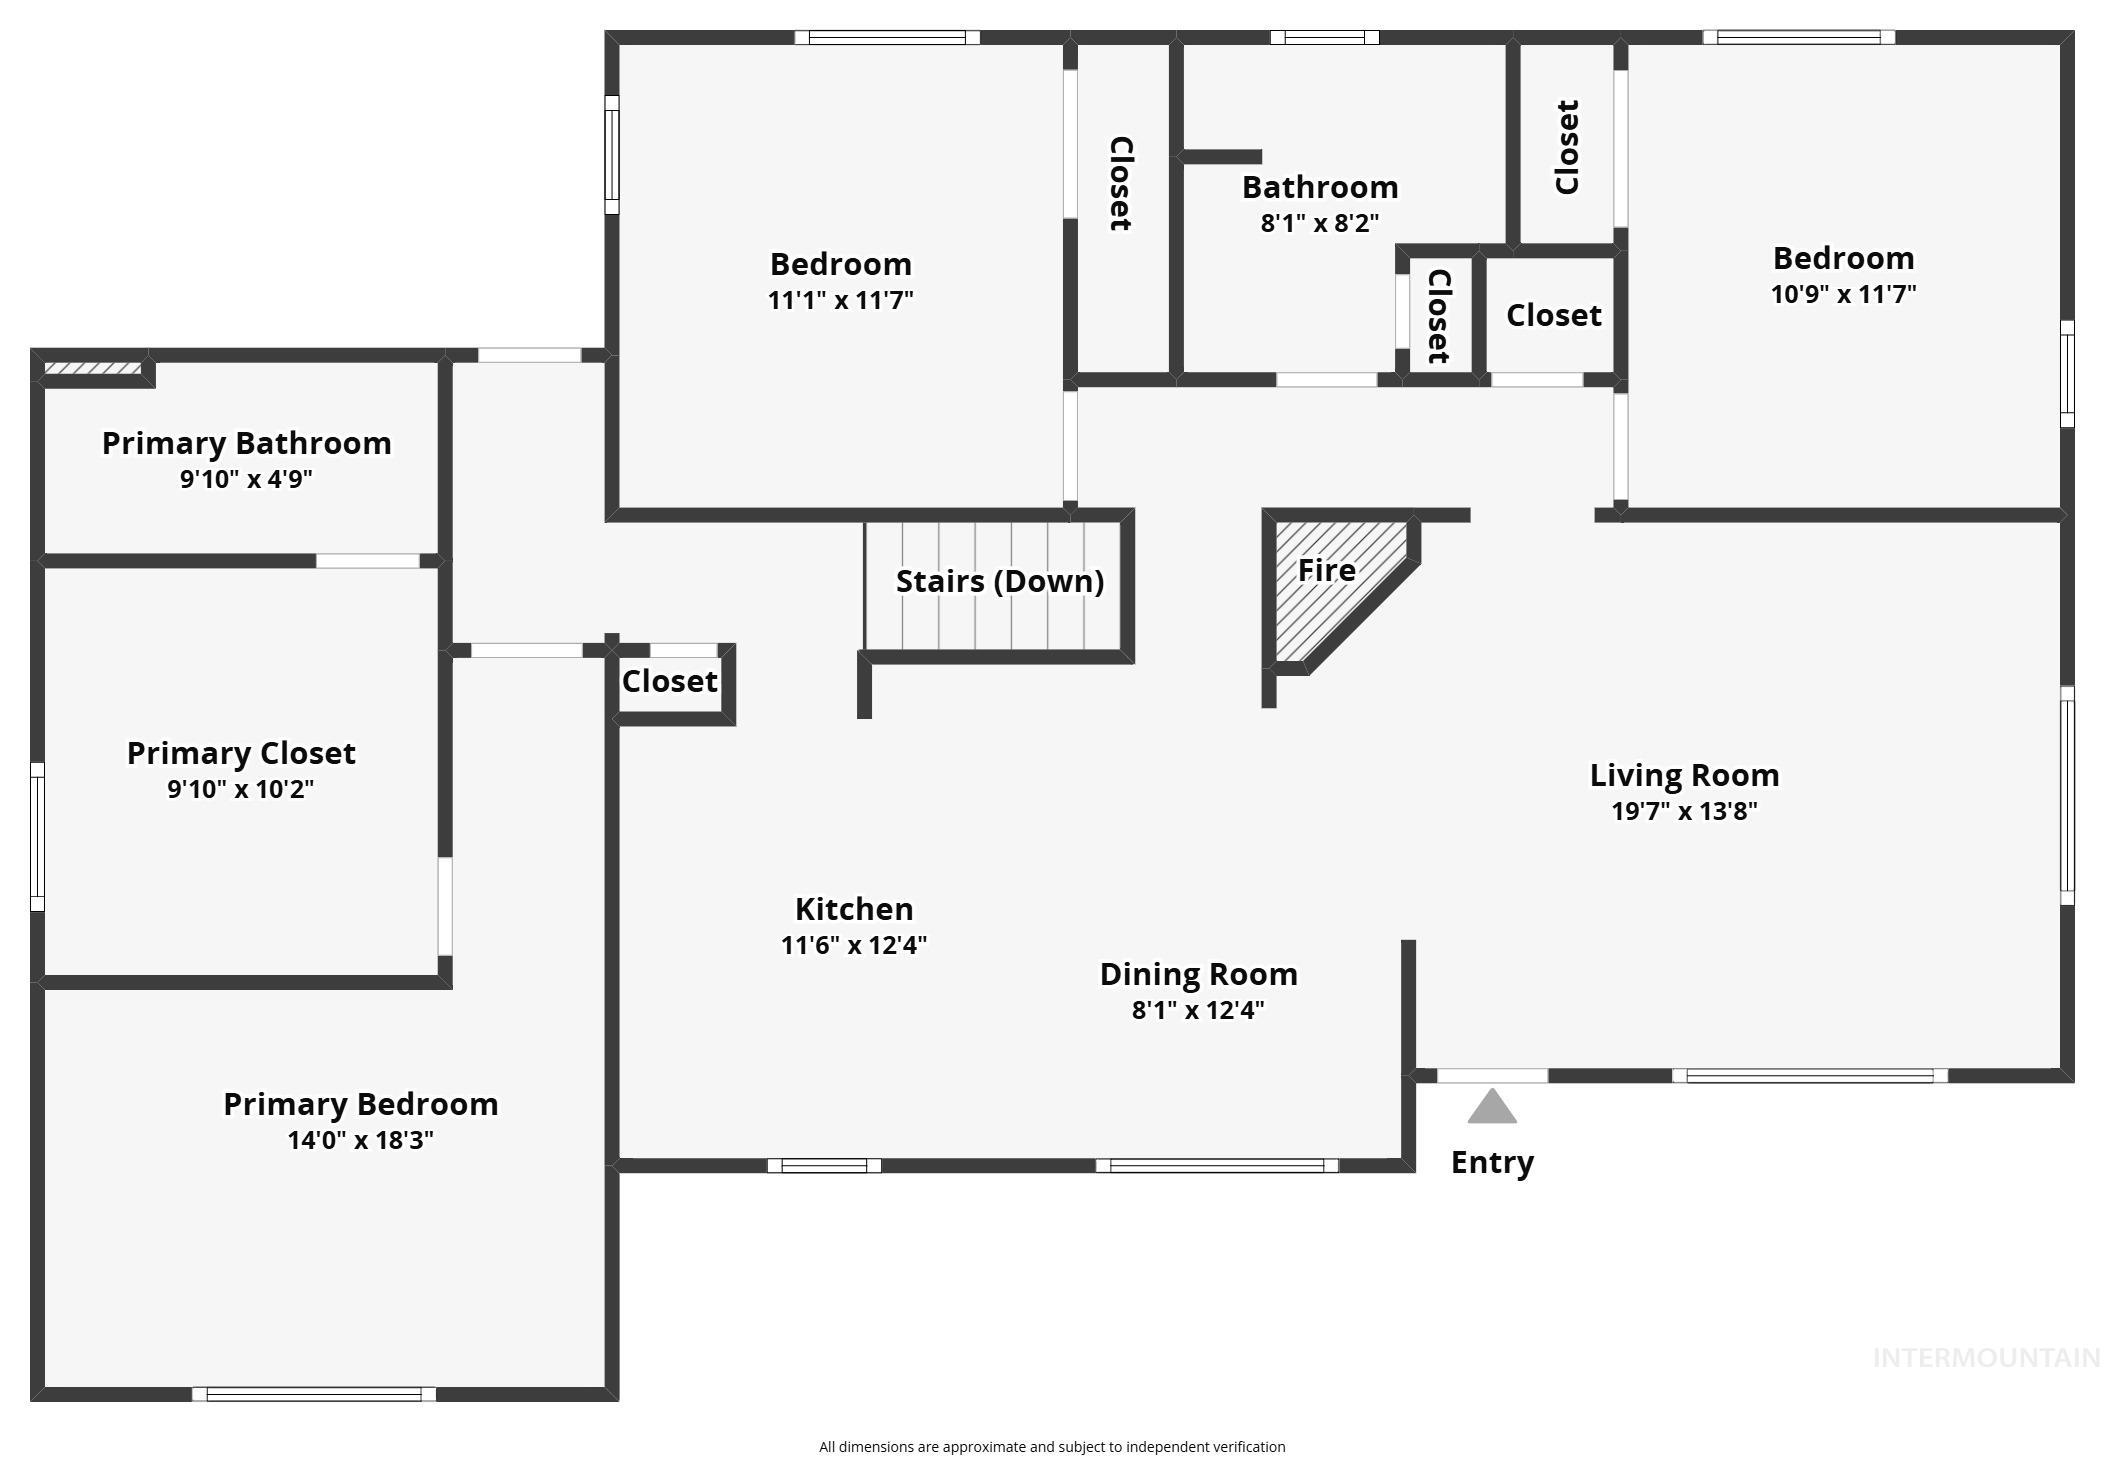
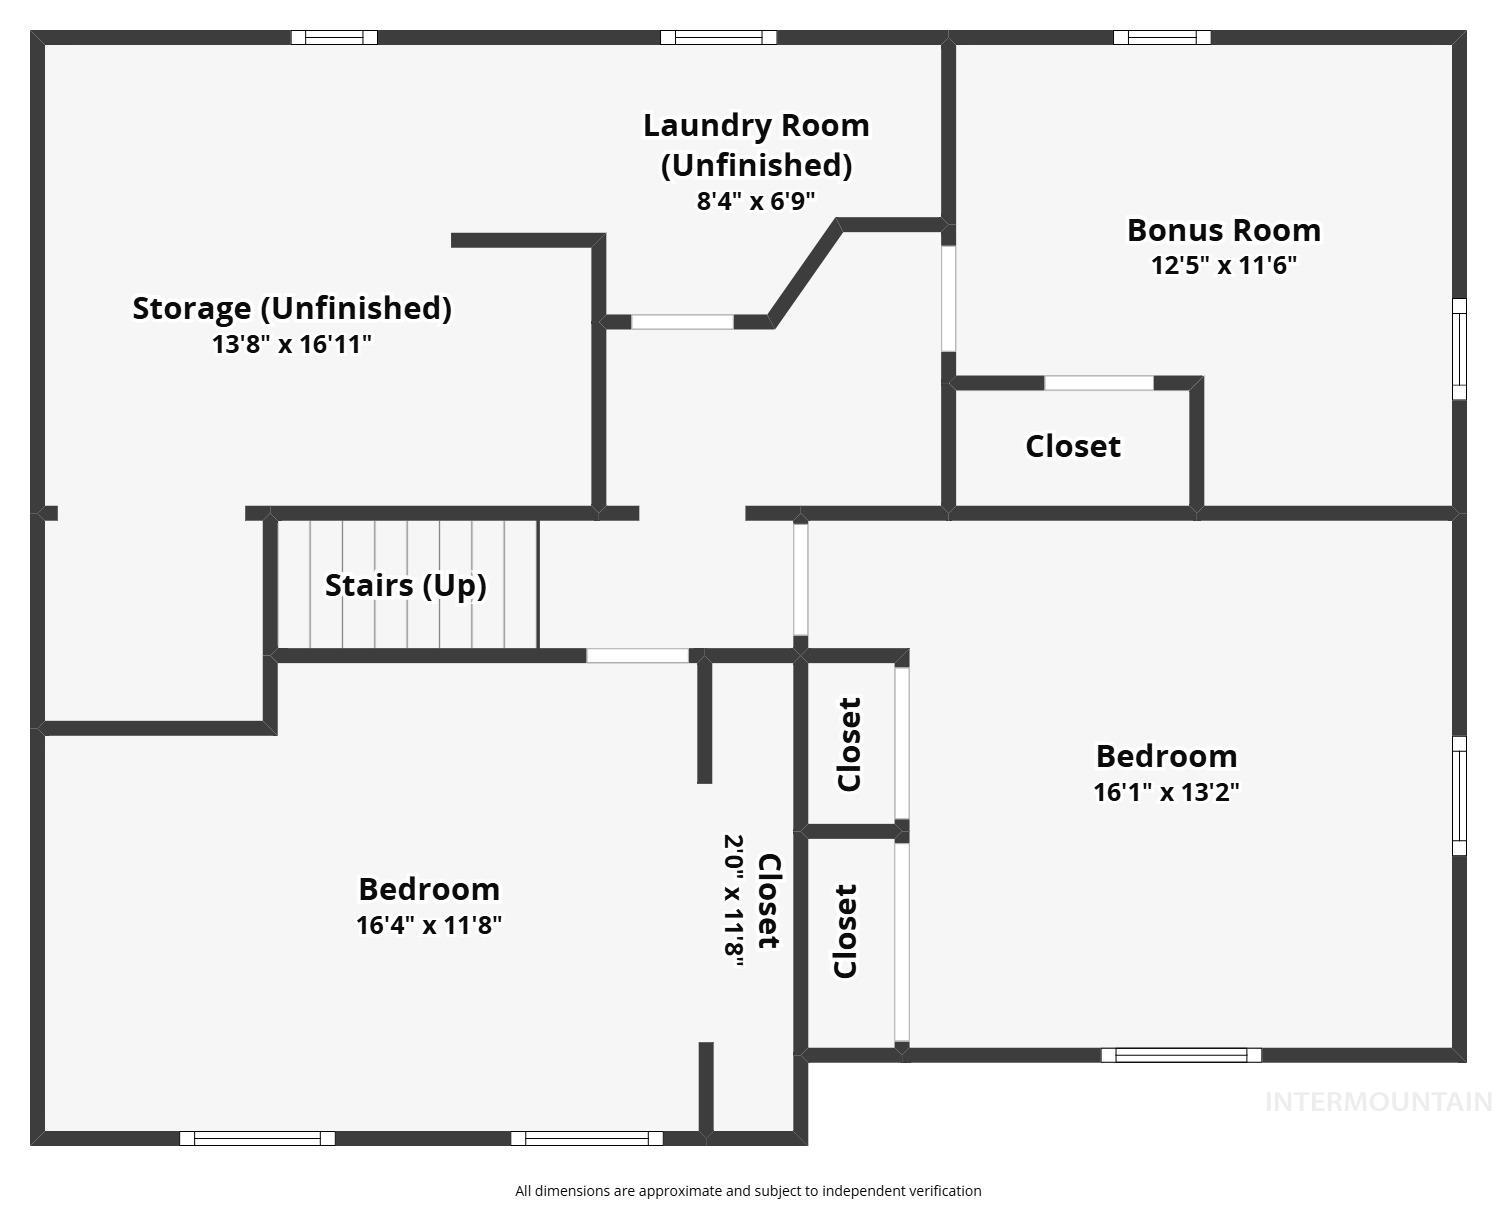
Welcome to this updated 5-bedroom, 2-bath home offering an impressive list of recent improvements. A brand-new roof installed this month, the exterior freshly painted, the driveway just resealed, and the HVAC system new in 2019: all giving you peace of mind from day one. Inside, the renovated primary suite is a standout feature, complete with a walk-in closet and a full bathroom conveniently located on the main level. Outside, the fully fenced yard provides privacy and space. The 28' x 35' fully insulated shop with 220 power is ideal for projects, hobbies, storage, or business needs. It includes a separate storage room with floor-to-ceiling shelving, plus an additional workshop room. New water main and shutoff were installed in 2023, with all hose bibs tied to domestic water. With major updates already completed this property is ready for its next owner. Home inspections are included, providing an additional level of confidence and convenience for you.
Details
| MLS # | 99003123 |
|---|---|
| Listing Type | For Sale |
| Style | House |
| Sub-Type | Resale |
| Status | Active |
| Year | 1964 |
| Days On Site | 4 |
| Listing Provided By | Windermere Lewiston | Turner Papworth |
Features
| Bed(s) | 5 |
|---|---|
| Bath(s) | 2 |
| SQ Feet | 2,316 |
| Story(s) | 1 |
| Zoning | R2 |
| Acreage | 0.24 |
Interior
| Cooling | Central Air |
|---|---|
| Cooling Yes / No | Yes |
| Heating | Forced Air, Natural Gas |
| Heating Yes / No | Yes |
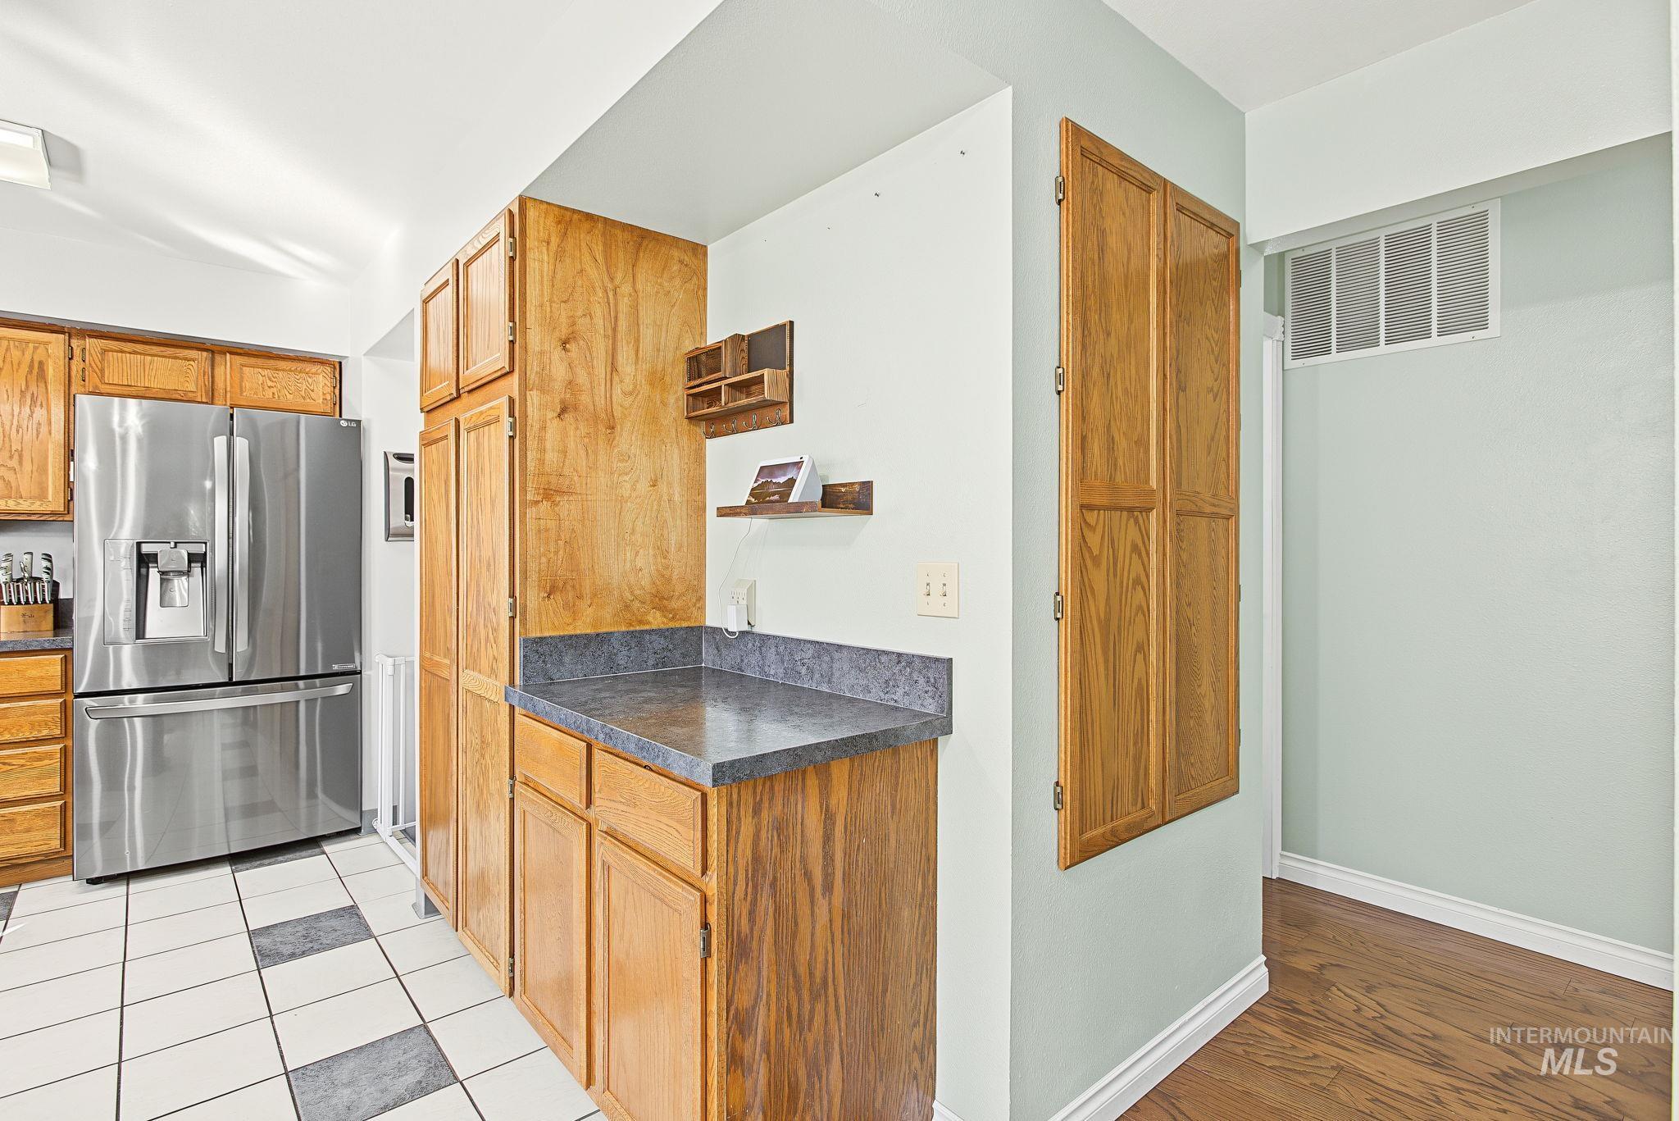
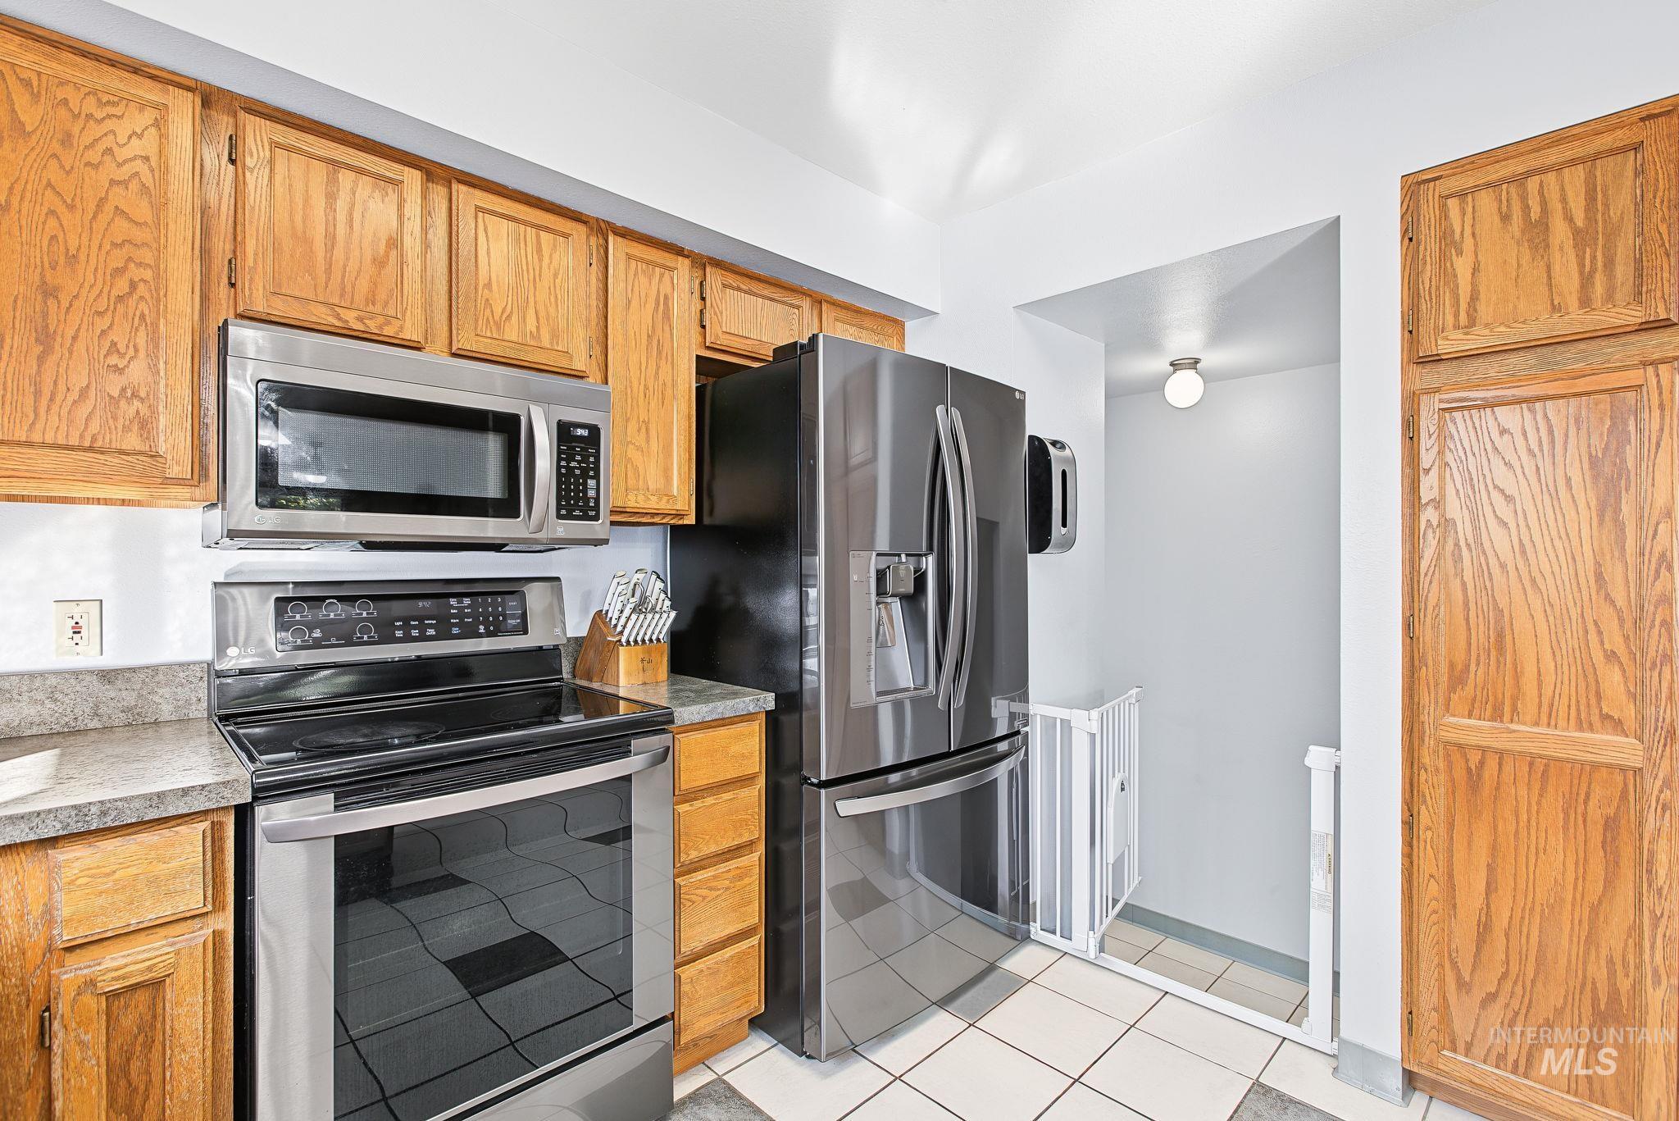
| Interior Features | Workbench, Bed-Master Main Level, Guest Room, Walk-In Closet(s), Breakfast Bar, Pantry |
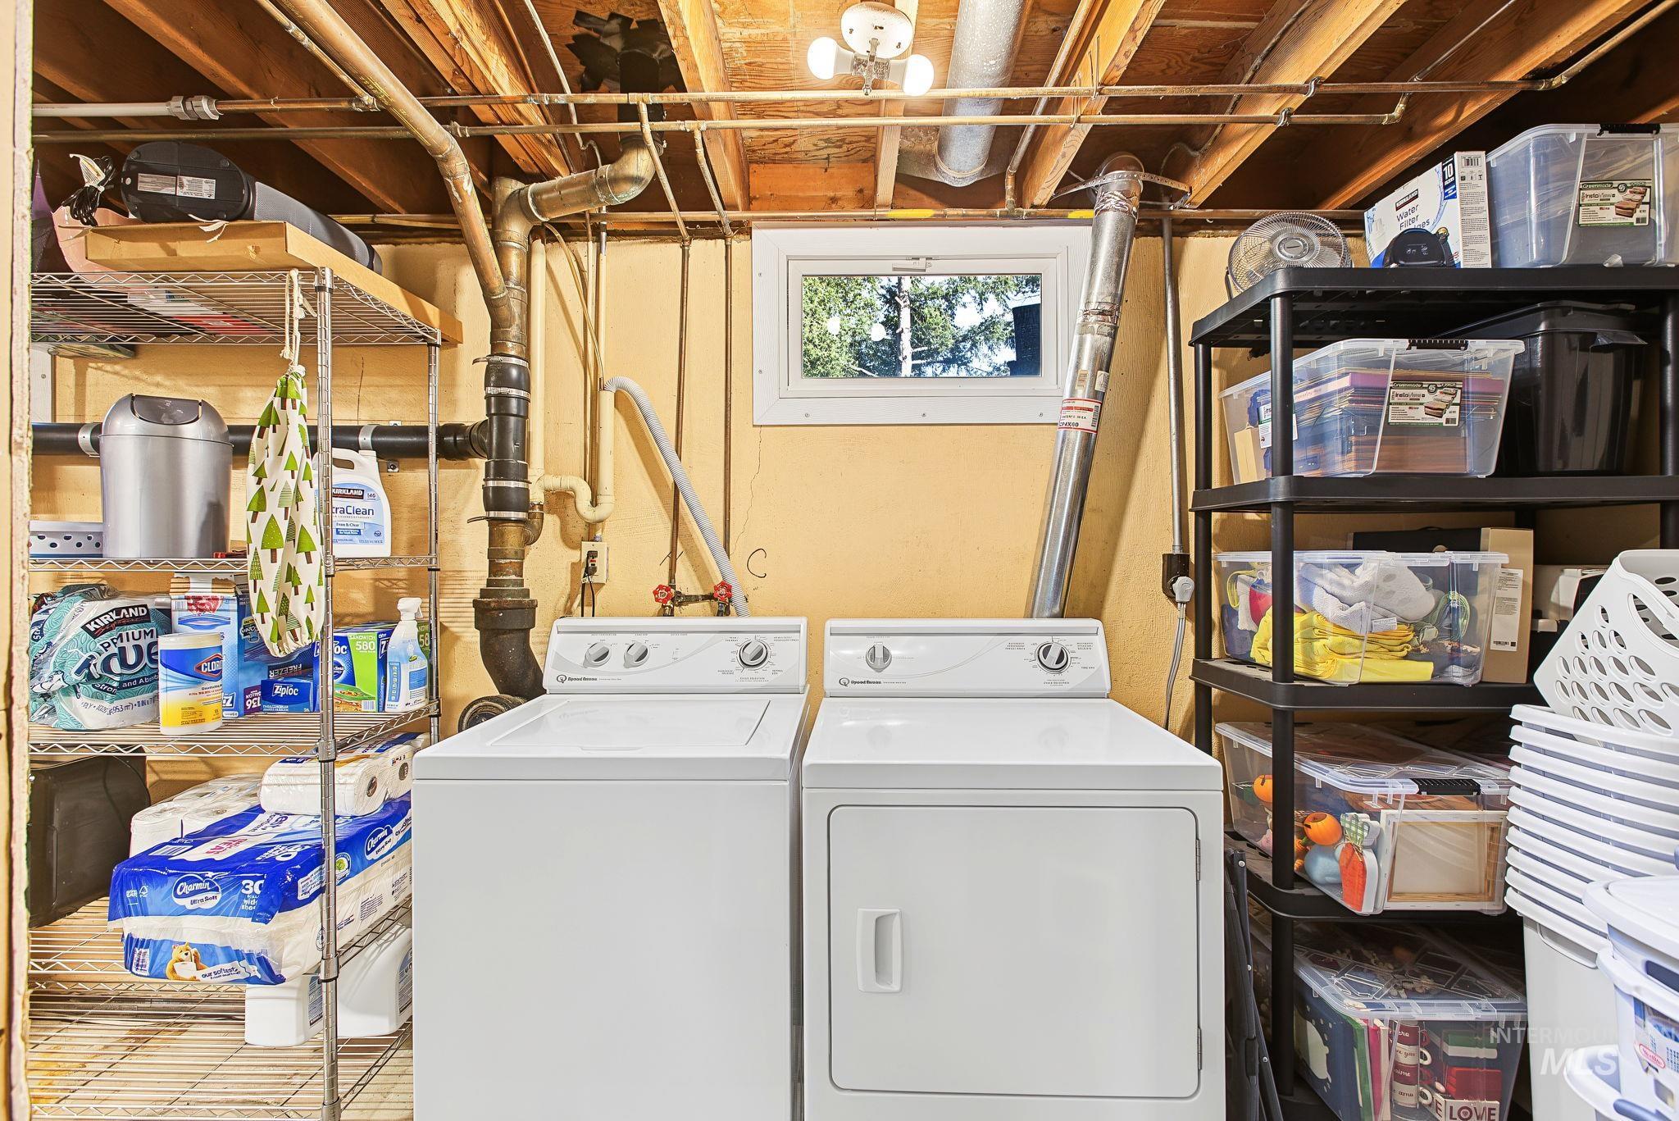
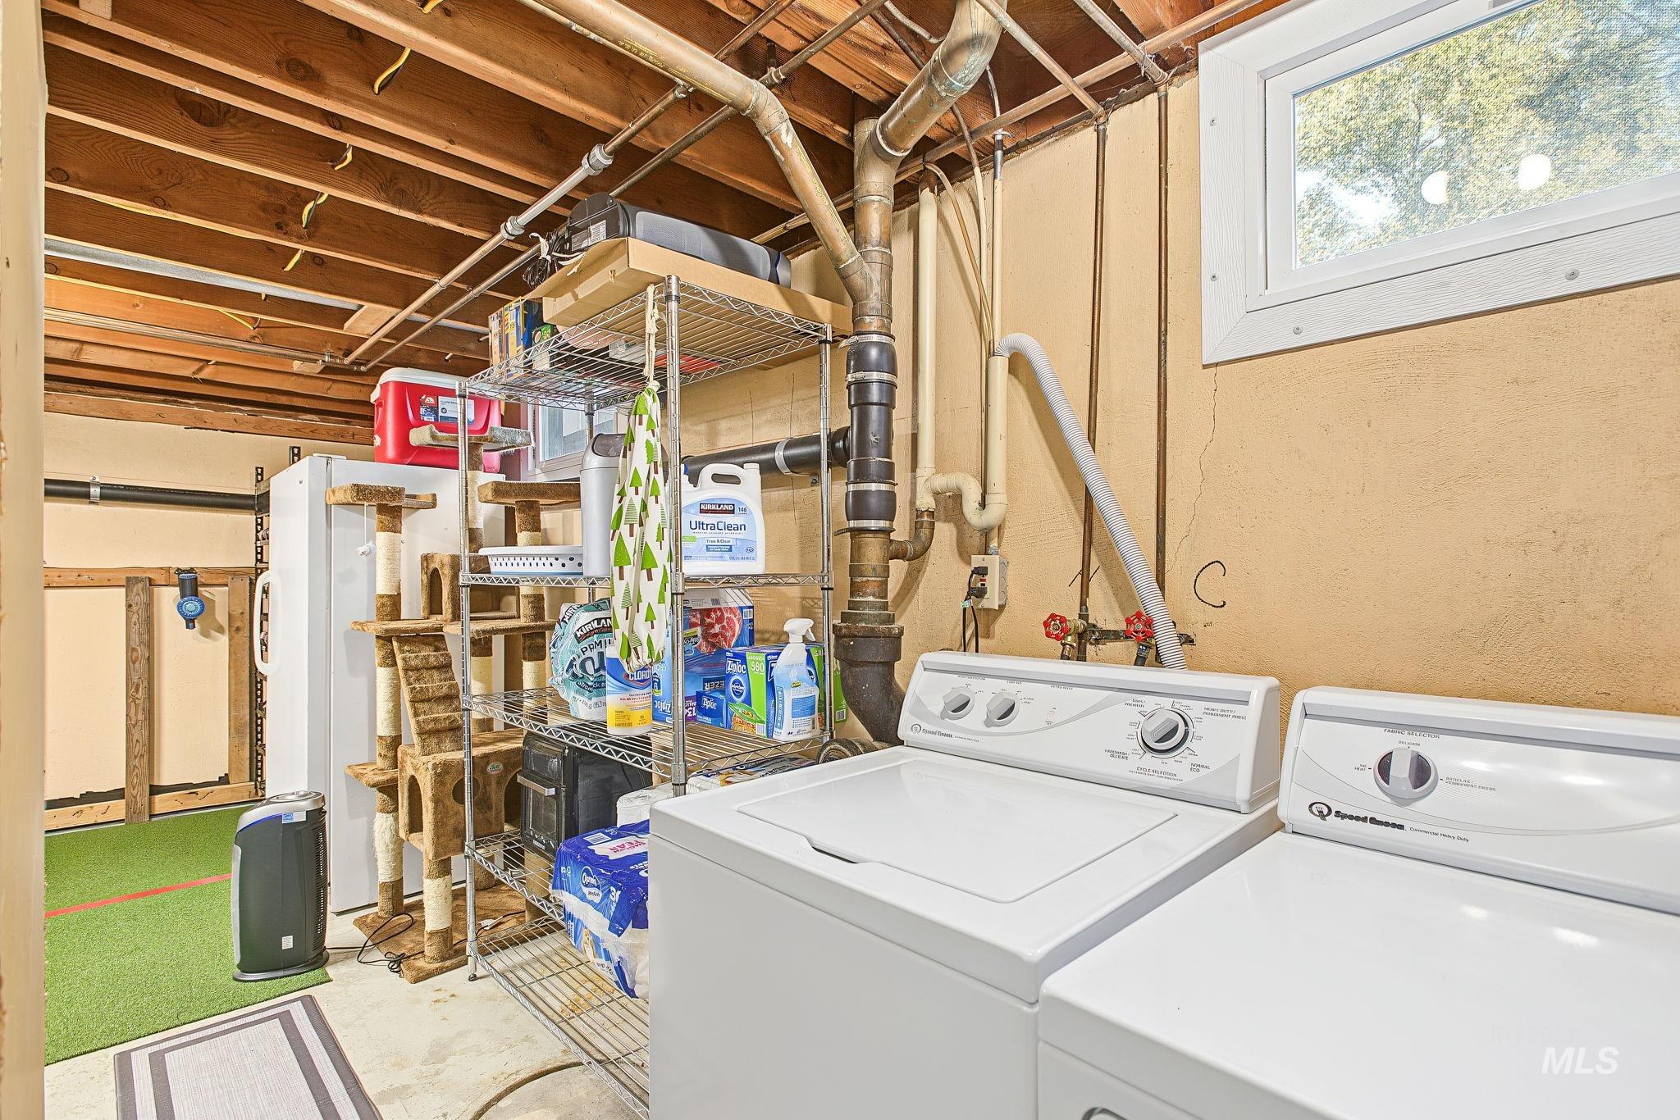
| Appliances | Electric Water Heater, Dishwasher, Microwave, Oven/Range Freestanding, Refrigerator, Washer, Dryer |
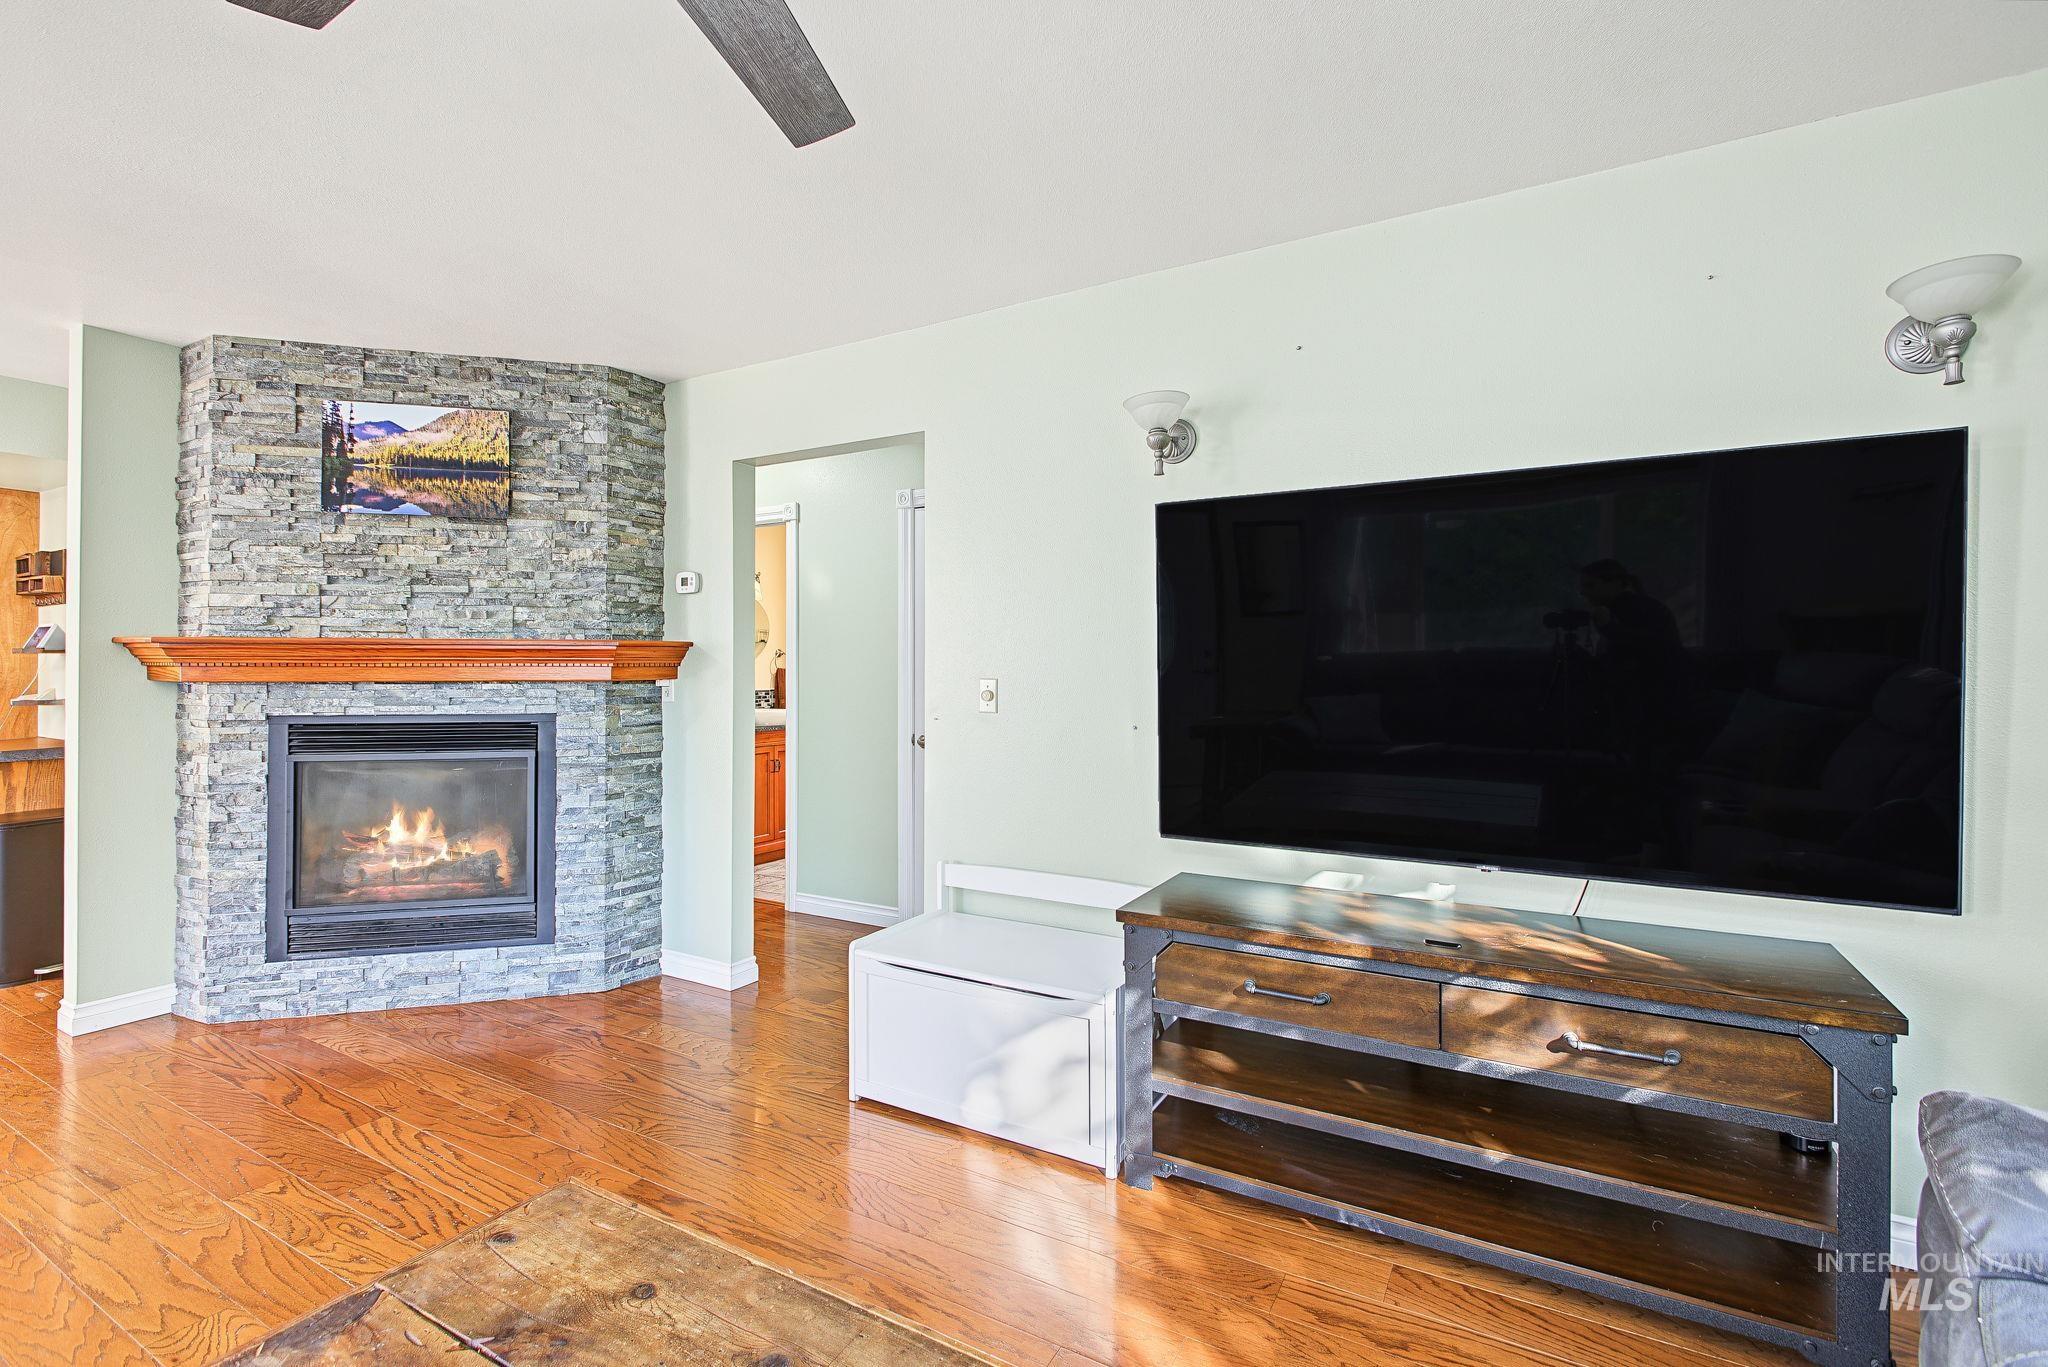
| Fireplaces Total | 1 |
| Fireplace Features | One, Gas |
| Flooring | Concrete, Tile, Carpet |
| Fireplace Yes / No | Yes |
Exterior
| Roof | Composition |
|---|---|
| Lot Features | 10000 SF - .49 AC, Garden, Sidewalks, Auto Sprinkler System, Drip Sprinkler System, Full Sprinkler System, Irrigation Sprinkler System |
| Construction Materials | Insulation, Frame, Wood Siding |
| Fencing | Full, Metal, Vinyl |
Parking
| Parking Features | Garage Door Access, RV Access/Parking, Finished Driveway |
|---|---|
| Garage Spaces | 0 |
Utilities
| Utilities | Sewer Connected, Electricity Connected |
|---|---|
| Electric | 220 Volts |
Taxes
| Tax Year | 2025 |
|---|---|
| Tax Annual Amount | 3949.84 |
| Tax Legal Description | See exhibit A |
| Tax Exemptions | Home Owner Exempt |
Area Information
| State | ID |
|---|---|
| County | Nez Perce |
| City | Lewiston |
| Zip Code | 83501 |
| Area | Nez Perce |
| School District | Lewiston Independent School Dist |
| Elementary School | Webster |
| High School | Lewiston |
| Listing VS Median (in 83501) | |
Price: $455,000 low | high Med: $425,000 sqft: 2,316 low | high Med: 1,946 $ / sqft: $196 low | high Med: $218 On site: 4 low | high Med: 80 | |
Request a showing
Request a showing
Contact
Learn More About This Property

| State | ID |
|---|---|
| County | Nez Perce |
| City | Lewiston |
| Zip Code | 83501 |
| Area | Nez Perce |
| School District | Lewiston Independent School Dist |
| Elementary School | Webster |
| High School | Lewiston |
| Listing VS Median (in 83501) | |
Price: $455,000 low | high Med: $425,000 sqft: 2,316 low | high Med: 1,946 $ / sqft: $196 low | high Med: $218 On site: 4 low | high Med: 80 | |