
2531a E 3769 N,Twin Falls, ID 83301
Twin Falls, ID 83301

Description
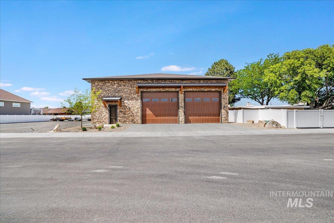
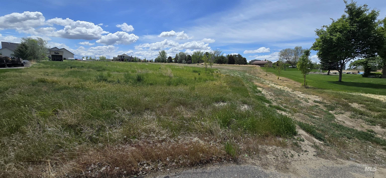
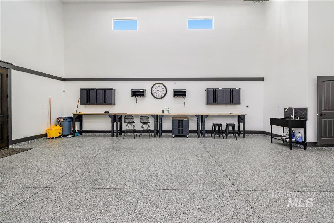
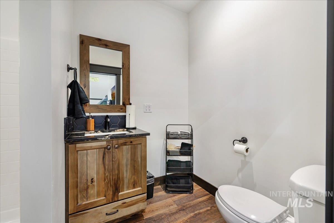
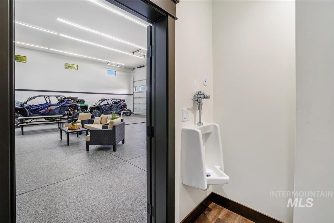
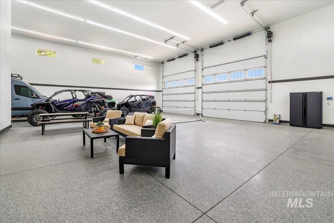
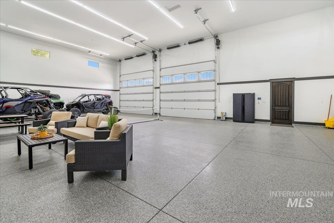
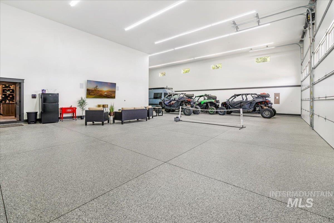
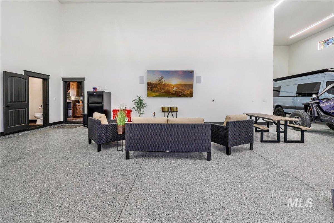
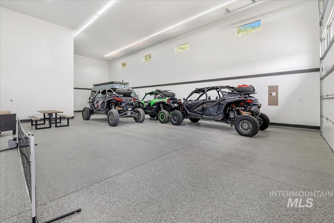
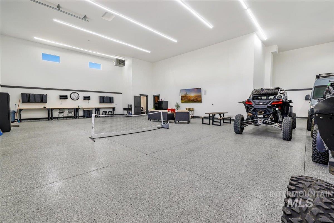
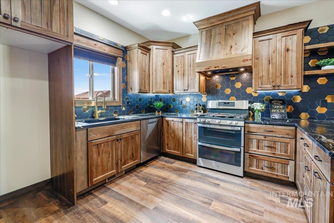
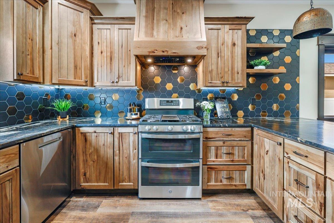
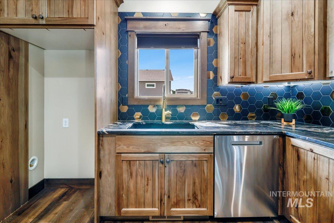
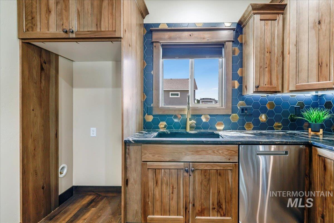
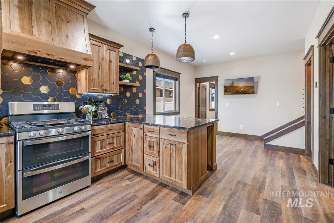
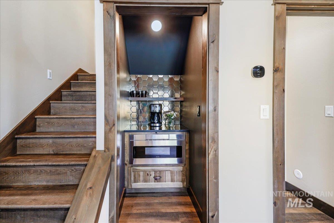
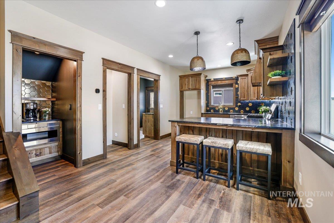
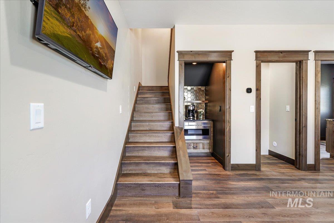
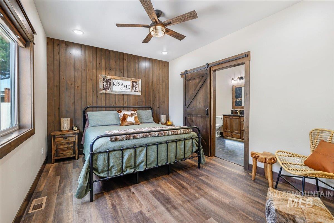
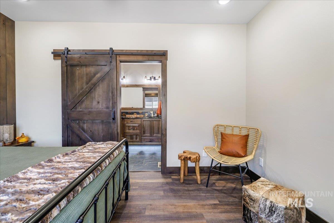
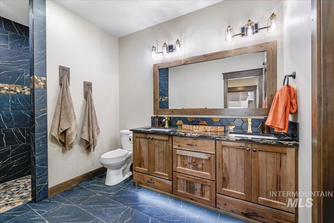
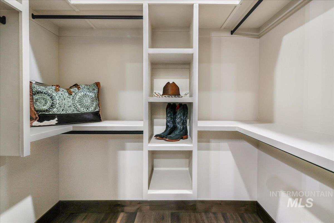
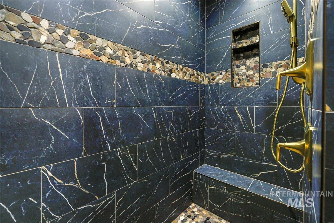
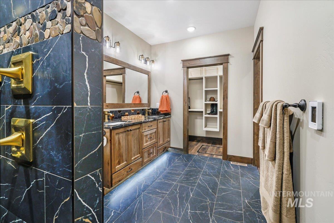
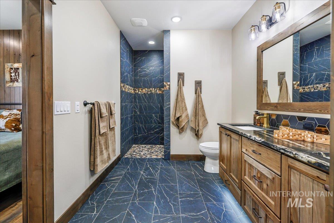
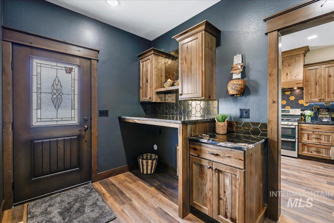
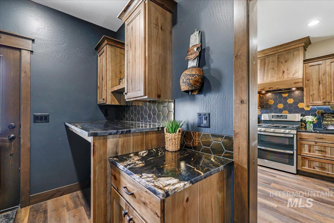
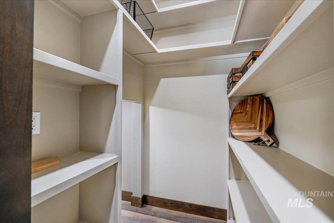
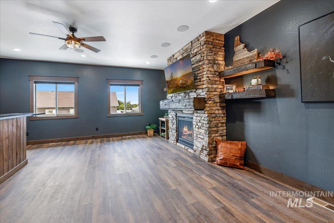
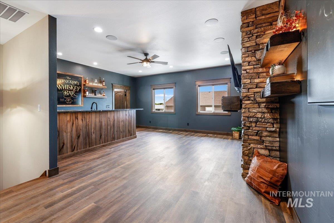
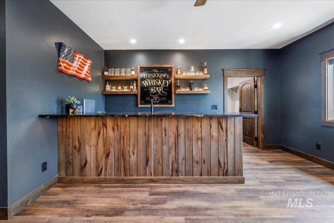
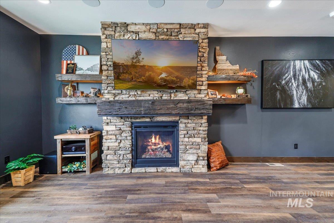
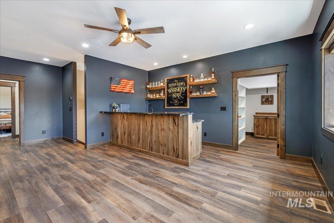
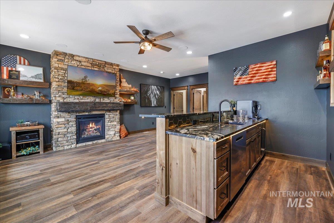
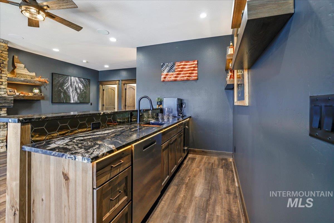
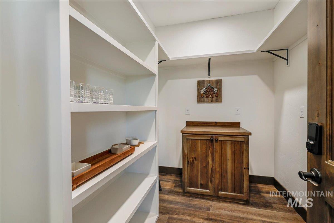
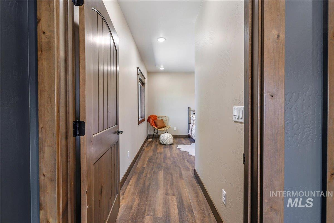
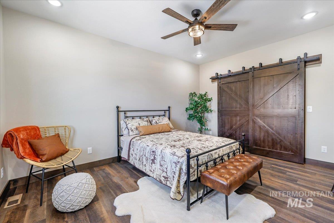
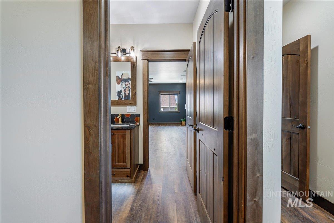
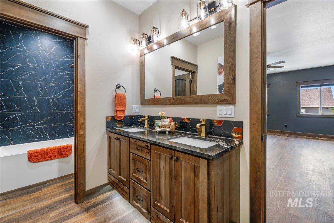
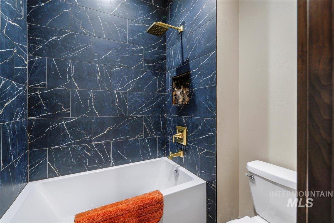
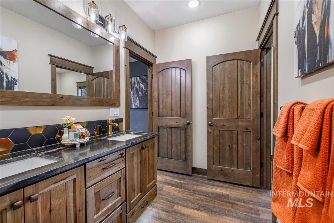
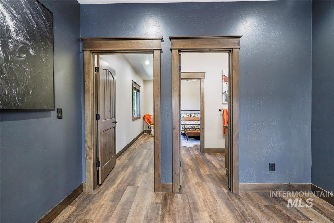
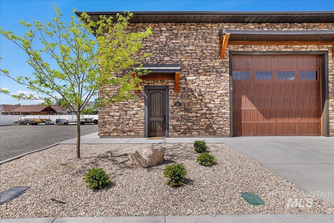
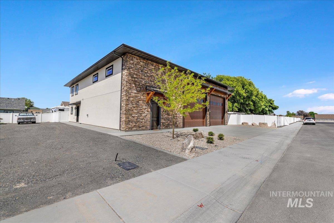
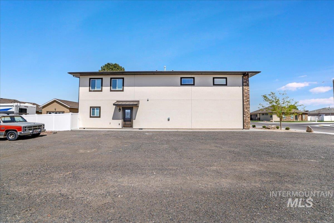
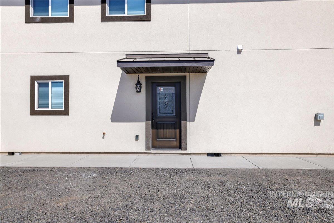
Welcome to Elkhorn Estates. This is the home that had people talking for the 2025 Parade of Homes with the Shop House. This unique house will feature a single level split floor plan, 3 bedrooms, 3 bathrooms, 1730 sq. ft. home., 6 car fully insulated, tall walls 21 feet 6 inch and 16 foot garage doors for all for large RV's. From garage to laundry room, water softener (owned), kitchen appliances. Kitchen counters will be either granite/quartz, flooring will be luxury vinyl plank through out the home. Tile in bathrooms, roll in shower in master bath (no steps), dual vanities, large closets, tons of storage. This home comes with a beautiful fireplace. Full Stucco on exterior of the Home. Oversized rear patio to be added to this home. This homes can be modified to buyers needs or even become a single level. This home is in Elkhorn estates but is not part of the HOA. Call for any questions of creating a home of your own. This lot can be made to become a shop house or barndominium.
Details
| MLS # | 98963258 |
|---|---|
| Listing Type | For Sale |
| Style | House |
| Sub-Type | New Construction |
| Status | Active |
| Year | 2026 |
| Days On Site | 327 |
| Listing Provided By | Silvercreek Realty Group | Justin Winson |
Features
| Bed(s) | 3 |
|---|---|
| Bath(s) | 3 |
| SQ Feet | 1,730 |
| Garage | 6 |
| Story(s) | 2 |
| Zoning | single |
| Acreage | 1.82 |
Interior
| Cooling | Central Air |
|---|---|
| Cooling Yes / No | Yes |
| Heating | Electric, Forced Air, Heat Pump |
| Heating Yes / No | Yes |
| Interior Features | Bath-Master, Bed-Master Main Level, Split Bedroom, Great Room, Double Vanity, Breakfast Bar, Pantry, Quartz Counters |
| Appliances | Electric Water Heater, Dishwasher, Disposal, Microwave, Oven/Range Freestanding, Refrigerator, Water Softener Owned, Gas Range |
| Fireplace Features | Insert |
| Flooring | Tile |
| Fireplace Yes / No | Yes |
Exterior
| Roof | Composition |
|---|---|
| Foundation Details | Crawl Space |
| Lot Features | 1 - 4.99 AC, Garden, Horses, Irrigation Available, Cul-De-Sac, Pressurized Irrigation Sprinkler System |
| Construction Materials | Frame, Stone, Stucco |
Parking
| Parking Features | Attached, RV Access/Parking, Tandem, Finished Driveway |
|---|---|
| Garage Spaces | 6 |
| Attached Garage Yes / No | Yes |
Utilities
| Utilities | Sewer Connected, Cable Connected, Broadband Internet |
|---|---|
| Sewer | Septic Tank |
Location
| Community Features | Gated |
|---|
Taxes
| Tax Year | 2024 |
|---|---|
| Tax Annual Amount | 695 |
| Tax Legal Description | Sec 23 T 10 R 16 S 1.817A IN S 328 of N 1982.38 IN E1/2 NW |
Area Information
| State | ID |
|---|---|
| County | Twin Falls |
| City | Twin Falls |
| Zip Code | 83301 |
| Area | Twin Falls |
| School District | Twin Falls School District #411 |
| Elementary School | Lincoln |
| High School | Canyon Ridge |
Request a showing
Request a showing
Contact
Learn More About This Property

| State | ID |
|---|---|
| County | Twin Falls |
| City | Twin Falls |
| Zip Code | 83301 |
| Area | Twin Falls |
| School District | Twin Falls School District #411 |
| Elementary School | Lincoln |
| High School | Canyon Ridge |