

Description
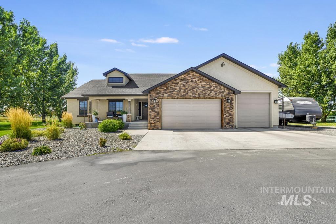
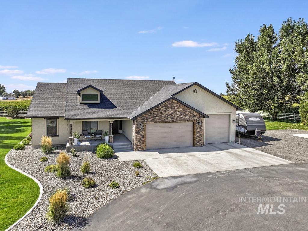
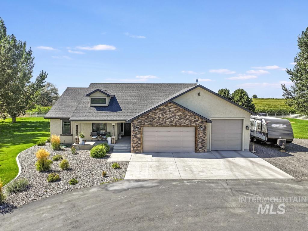
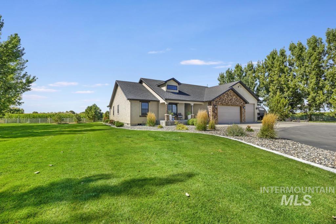
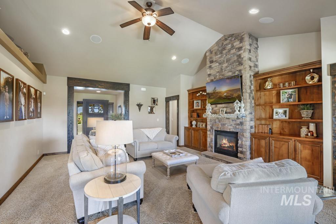
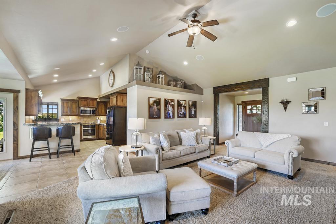
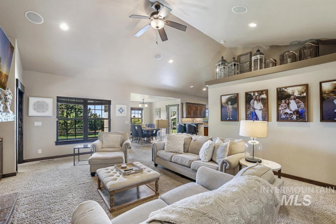
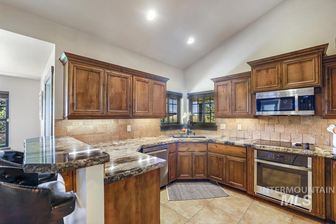
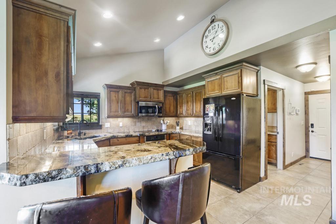
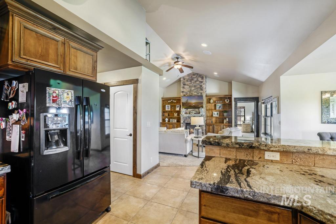
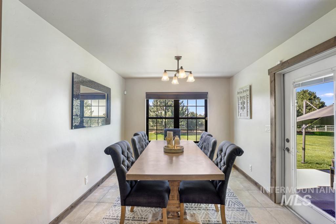
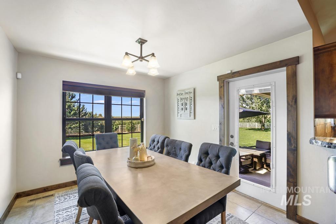
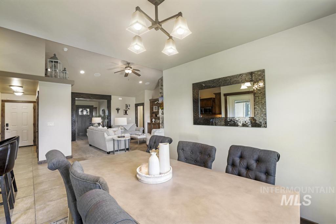
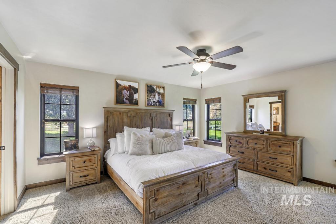
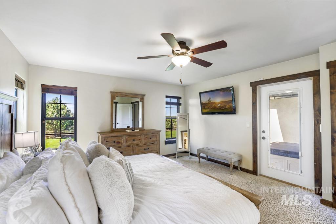
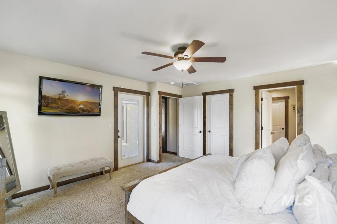
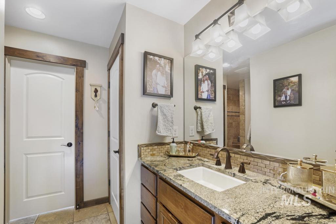
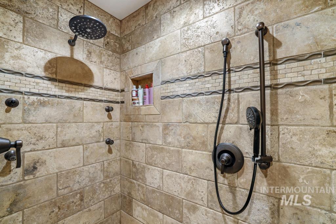
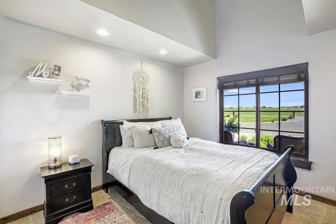
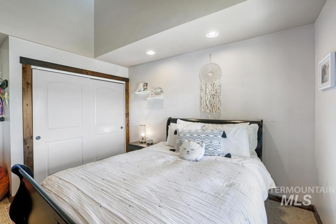
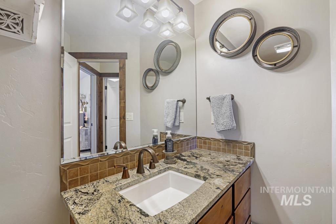
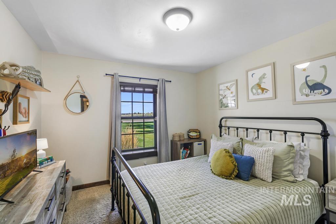
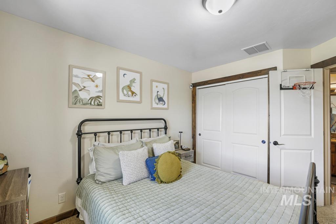
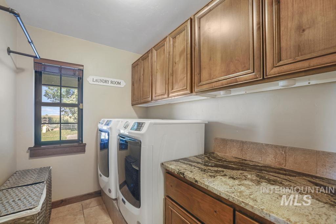
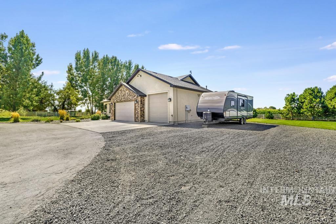
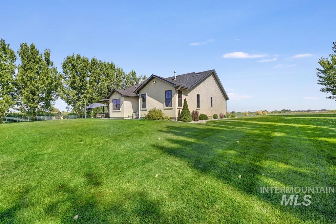
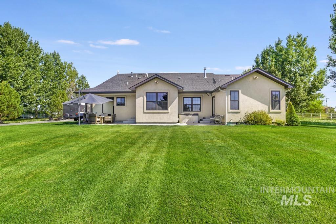
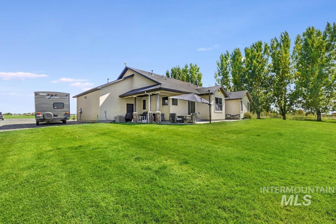
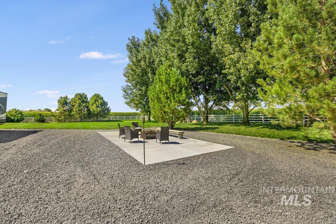
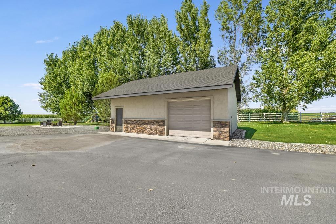
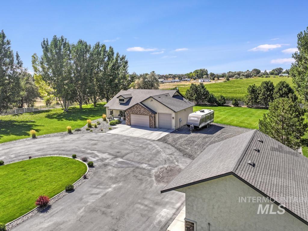
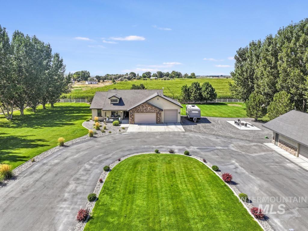
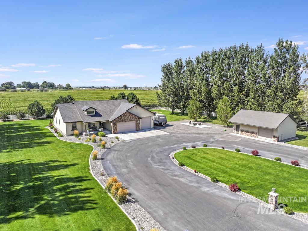
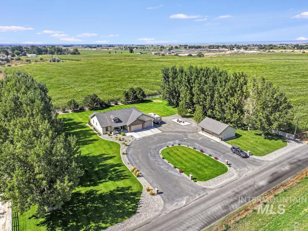
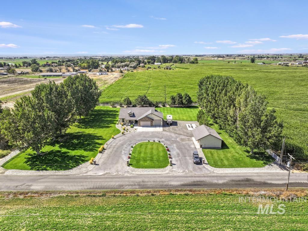
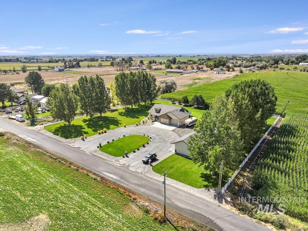
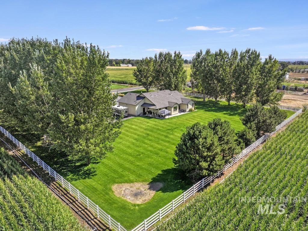
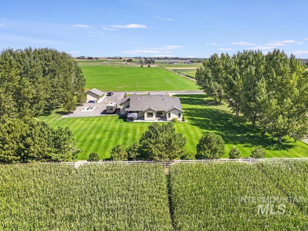
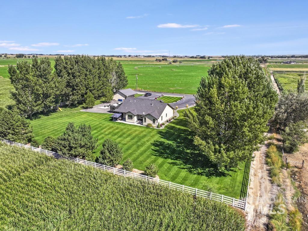
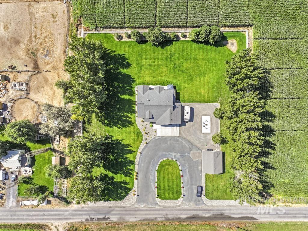
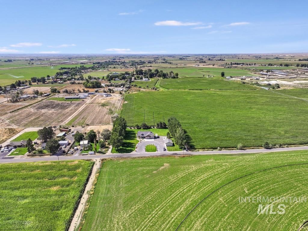
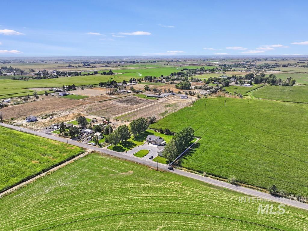
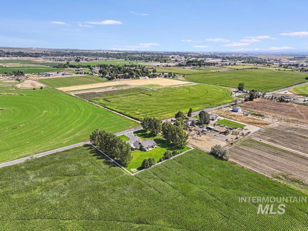
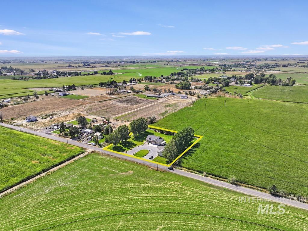
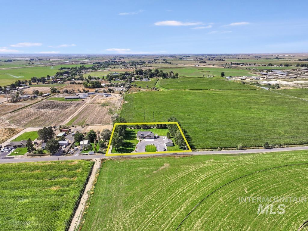
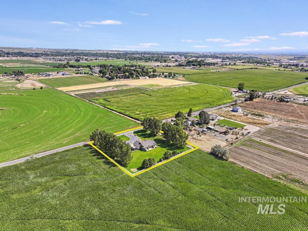
Country living at its finest with no CC&Rs. Set on 2 manicured acres framed by mature trees and open farmland, this custom single level home welcomes you with a circular paved drive around a landscaped lawn island. Inside, the vaulted great room centers on a floor to ceiling stone fireplace flanked by custom built ins. The kitchen pairs rich wood cabinetry and granite counters with a breakfast bar, stainless appliances and a sunny dining area that opens to the covered patio. The primary suite offers a private patio, walk in closet and a tiled walk in shower with rain head. Two more bedrooms, a full bath and a laundry room with granite and cabinetry complete the floor plan. Outside you will find a three car garage plus a detached 20x30 shop with overhead door, workbench, water and washer/dryer hookups, along with RV parking, an outdoor gathering patio and wide open views in every direction. Meticulously maintained and finished to a high standard throughout.
Details
| MLS # | 99002917 |
|---|---|
| Listing Type | For Sale |
| Style | House |
| Sub-Type | Resale |
| Status | Active |
| Year | 2009 |
| Days On Site | 21 |
| Listing Provided By | Westerra Real Estate Group | Erin Callen |
Features
| Bed(s) | 3 |
|---|---|
| Bath(s) | 2 |
| SQ Feet | 1,735 |
| Garage | 4 |
| Story(s) | 1 |
| Acreage | 2.00 |
Interior
| Cooling | Central Air |
|---|---|
| Cooling Yes / No | Yes |
| Heating | Heated, Forced Air, Propane |
| Heating Yes / No | Yes |
| Interior Features | Workbench, Bath-Master, Bed-Master Main Level, Great Room, Walk-In Closet(s), Walk In Shower, Breakfast Bar, Pantry, Granite Counters |
| Appliances | Gas Water Heater, Tank Water Heater, Dishwasher, Disposal, Microwave, Oven/Range Built-In, Refrigerator, Washer, Dryer |
| Fireplaces Total | 1 |
| Fireplace Features | One, Propane |
| Flooring | Concrete, Tile, Carpet |
| Fireplace Yes / No | Yes |
Exterior
| Roof | Composition |
|---|---|
| Foundation Details | Crawl Space |
| Lot Features | 1 - 4.99 AC, Bus on City Route, Garden, Chickens, Auto Sprinkler System, Full Sprinkler System |
| Construction Materials | Insulation, Frame, Stone, Stucco |
| Patio And Porch Features | Covered Patio/Deck |
| Fencing | Full, Vinyl |
Parking
| Parking Features | Garage Door Access, Attached, RV Access/Parking, Finished Driveway |
|---|---|
| Garage Spaces | 4 |
| Attached Garage Yes / No | Yes |
Utilities
| Utilities | Electricity Connected, Water Connected, Cable Connected |
|---|---|
| Sewer | Septic Tank |
| Electric | 220 Volts |
Taxes
| Tax Year | 2025 |
|---|---|
| Tax Annual Amount | 2456.58 |
| Tax Legal Description | Tax 2181064 of NESW Sec 11 T8 R16 2.000 Acres |
| Tax Exemptions | Home Owner Exempt |
Area Information
| State | ID |
|---|---|
| County | Jerome |
| City | Jerome |
| Zip Code | 83338 |
| Area | Jerome |
| School District | Jerome School District #261 |
| Elementary School | Horizon Jerome |
| High School | Jerome |
| Listing VS Median (in 83338) | |
Price: $575,000 low | high Med: $416,450 sqft: 1,735 low | high Med: 1,654 $ / sqft: $331 low | high Med: $255 On site: 21 low | high Med: 201.5 | |
Market Activity 83338
Request a showing
Request a showing
Contact
Learn More About This Property

| State | ID |
|---|---|
| County | Jerome |
| City | Jerome |
| Zip Code | 83338 |
| Area | Jerome |
| School District | Jerome School District #261 |
| Elementary School | Horizon Jerome |
| High School | Jerome |
| Listing VS Median (in 83338) | |
Price: $575,000 low | high Med: $416,450 sqft: 1,735 low | high Med: 1,654 $ / sqft: $331 low | high Med: $255 On site: 21 low | high Med: 201.5 | |